A 3D model of every UK building.
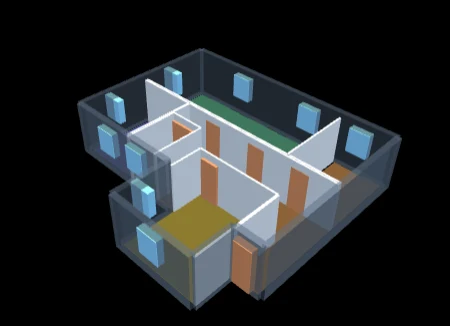
Storeys, roof, walls, windows, flats and rooms. Produced by our AI from our data, and evaluated by people against real buildings.
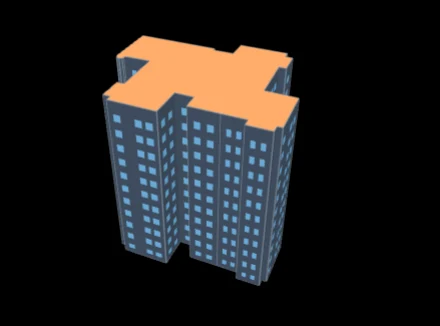
One model. Five ways to use it.
Each building is published as plans, elevations, sections, a 3D view and quantities.
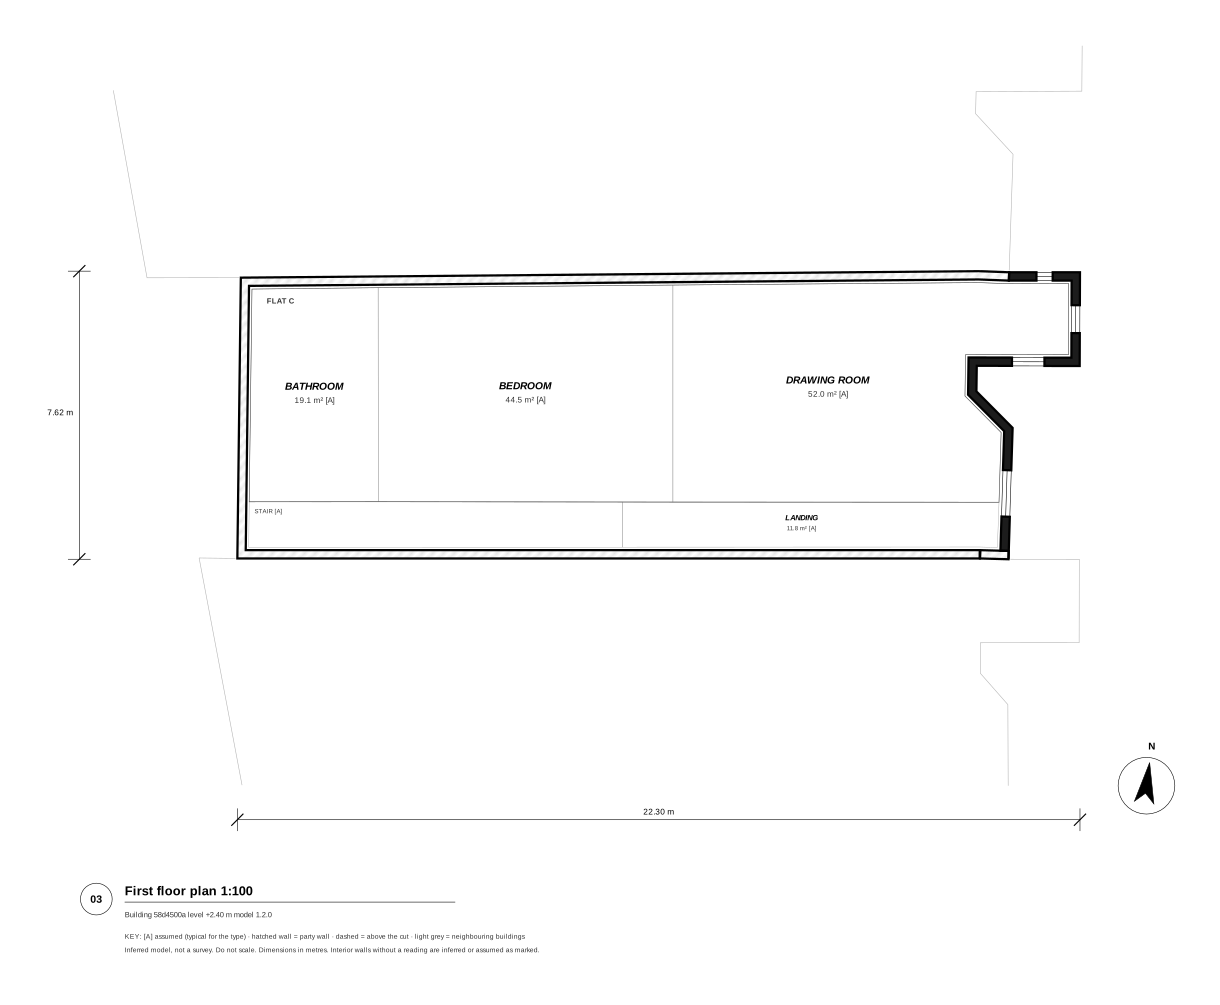
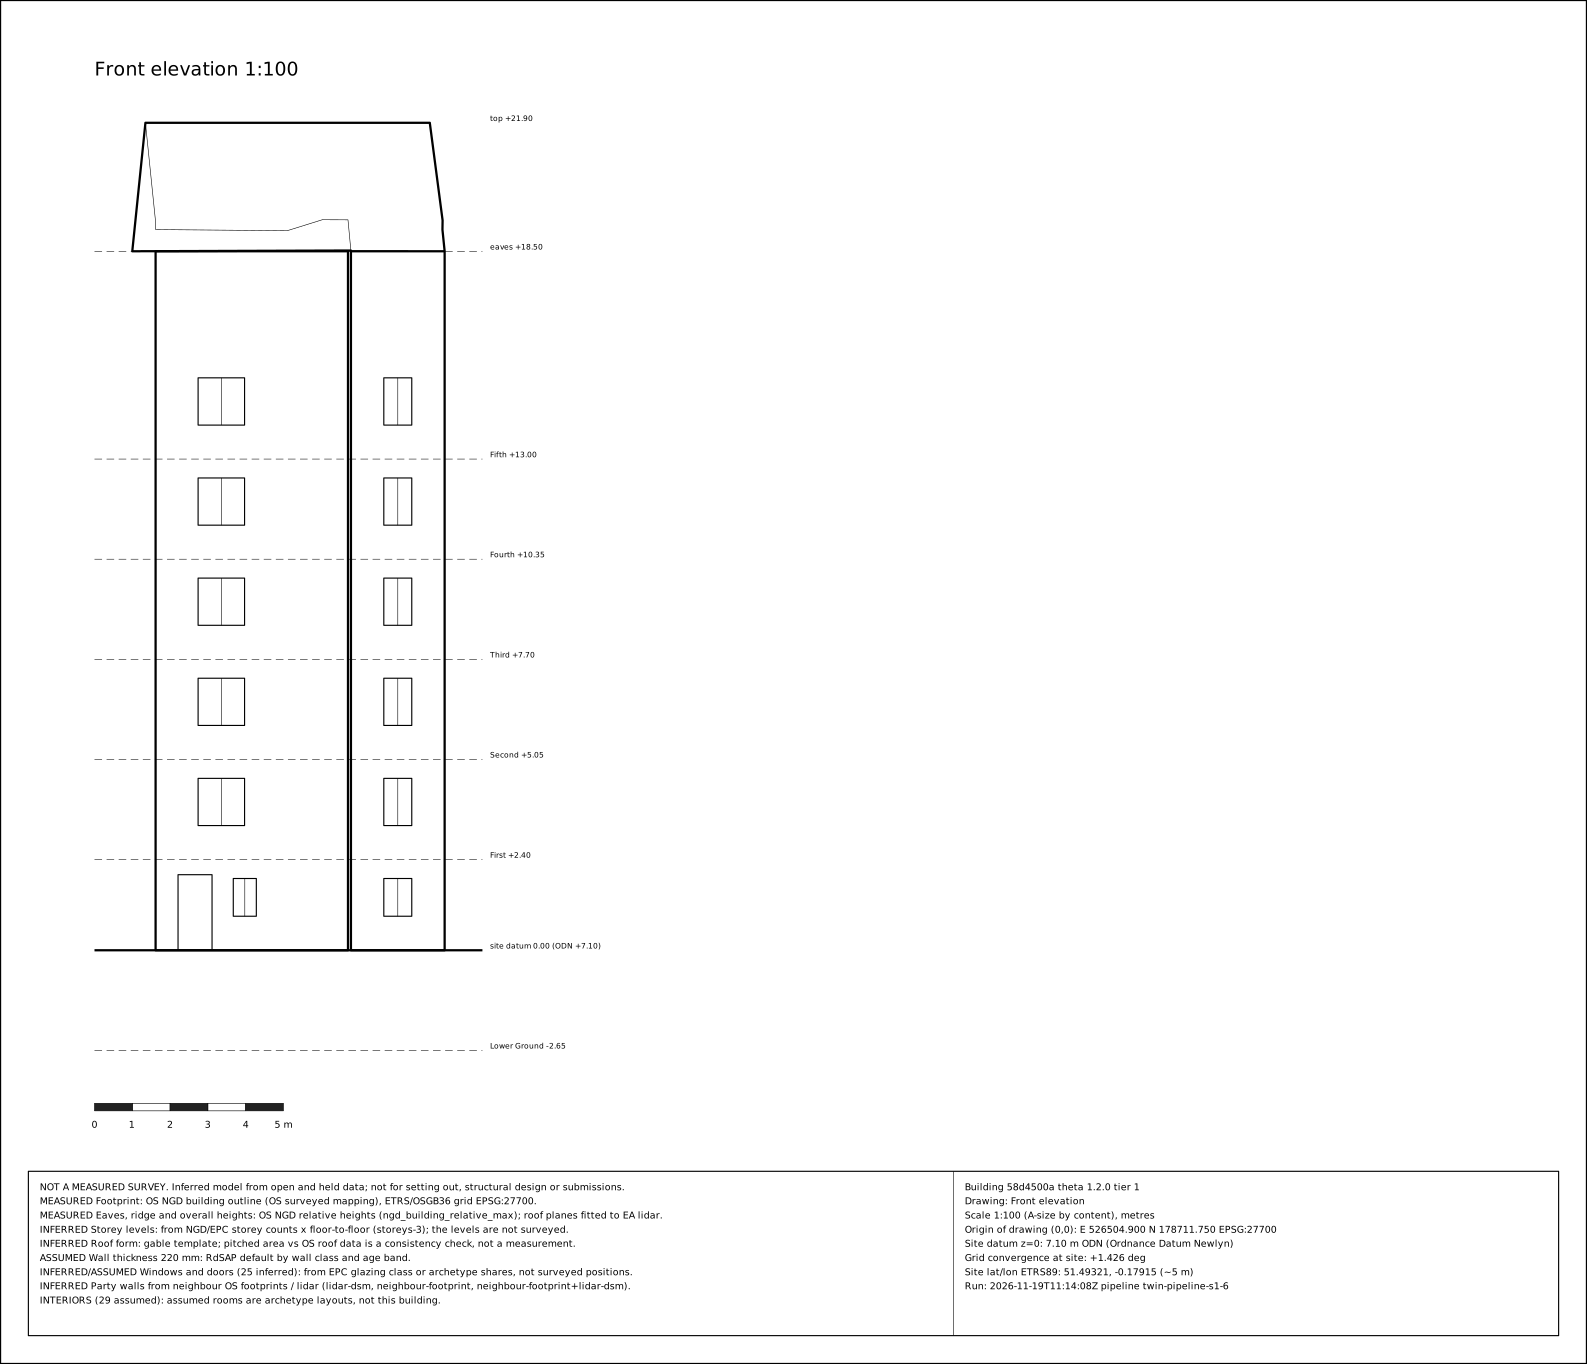
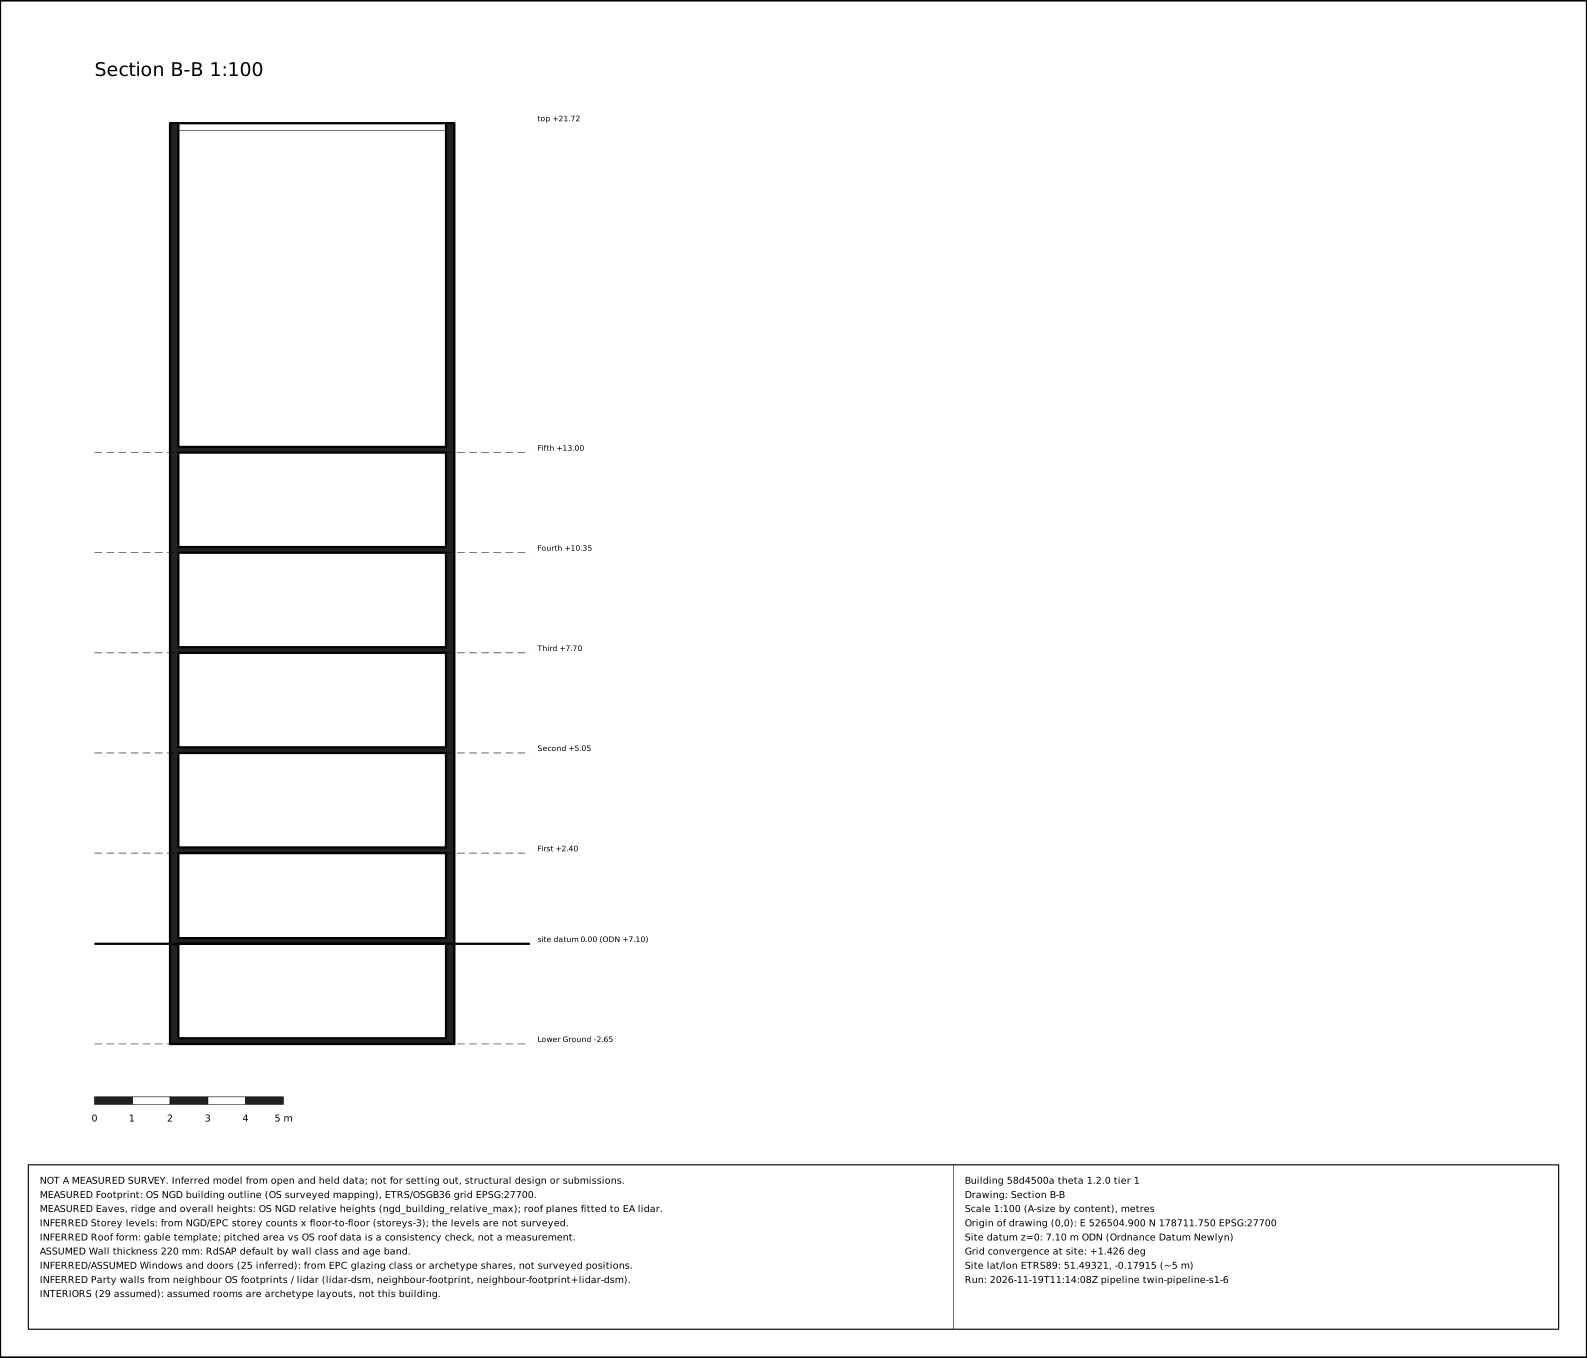
| Footprint | 157 m² | Measured |
|---|---|---|
| Eaves height | 18.5 m | Measured |
| Ridge height | 21.9 m | Measured |
| Gross internal area | 1,007 m² | Inferred |
| External wall | 271 m² | Inferred |
| Windows | 24 | Inferred |
Our AI produces the model. People evaluate it against real buildings.
- We gather the evidenceFootprints, height data, EPCs, address records, street views, and floor plans where we can read them.
- Our AI decides the layoutIt reads the evidence and sets the storeys, the roof, the windows, the flats and the rooms.
- People evaluate it against real buildingsRules test every model against its records, and our team marks the method on buildings we know.
Every element says how we know it.
A model inferred from our data. Not a survey, and not an architect’s design.
Taken from a measurement we hold: the footprint, the height, the roof.
Taken from a record of the building: an EPC, an address record, a floor plan, a street view.
Worked out by our AI from the evidence: a room layout, an internal wall, a wall area.
The building itself, in every product.
Refurbishment costs
Wall, floor and roof areas give a cost estimate its quantities.
Appraisals
A development or refurbishment appraisal starts from the building as it stands.
Retrofit
Fabric, glazing and roof by element, for every building in a portfolio.
Building pages
Every building page shows the building itself, in 3D.
The model is one part of our data: every building joined to its units, owners and market history.
Put it to work on your buildings.
Tell us the buildings or the portfolio, and we will show you their models.